Leave a Message

Thank you for your message. I will be in touch with you shortly.

5403 DESOTO PL
Courtesy of PREFERRED SHORE
Sold

5403 DESOTO PL

5403 DESOTO PL, SARASOTA, FL 34234

$480,000
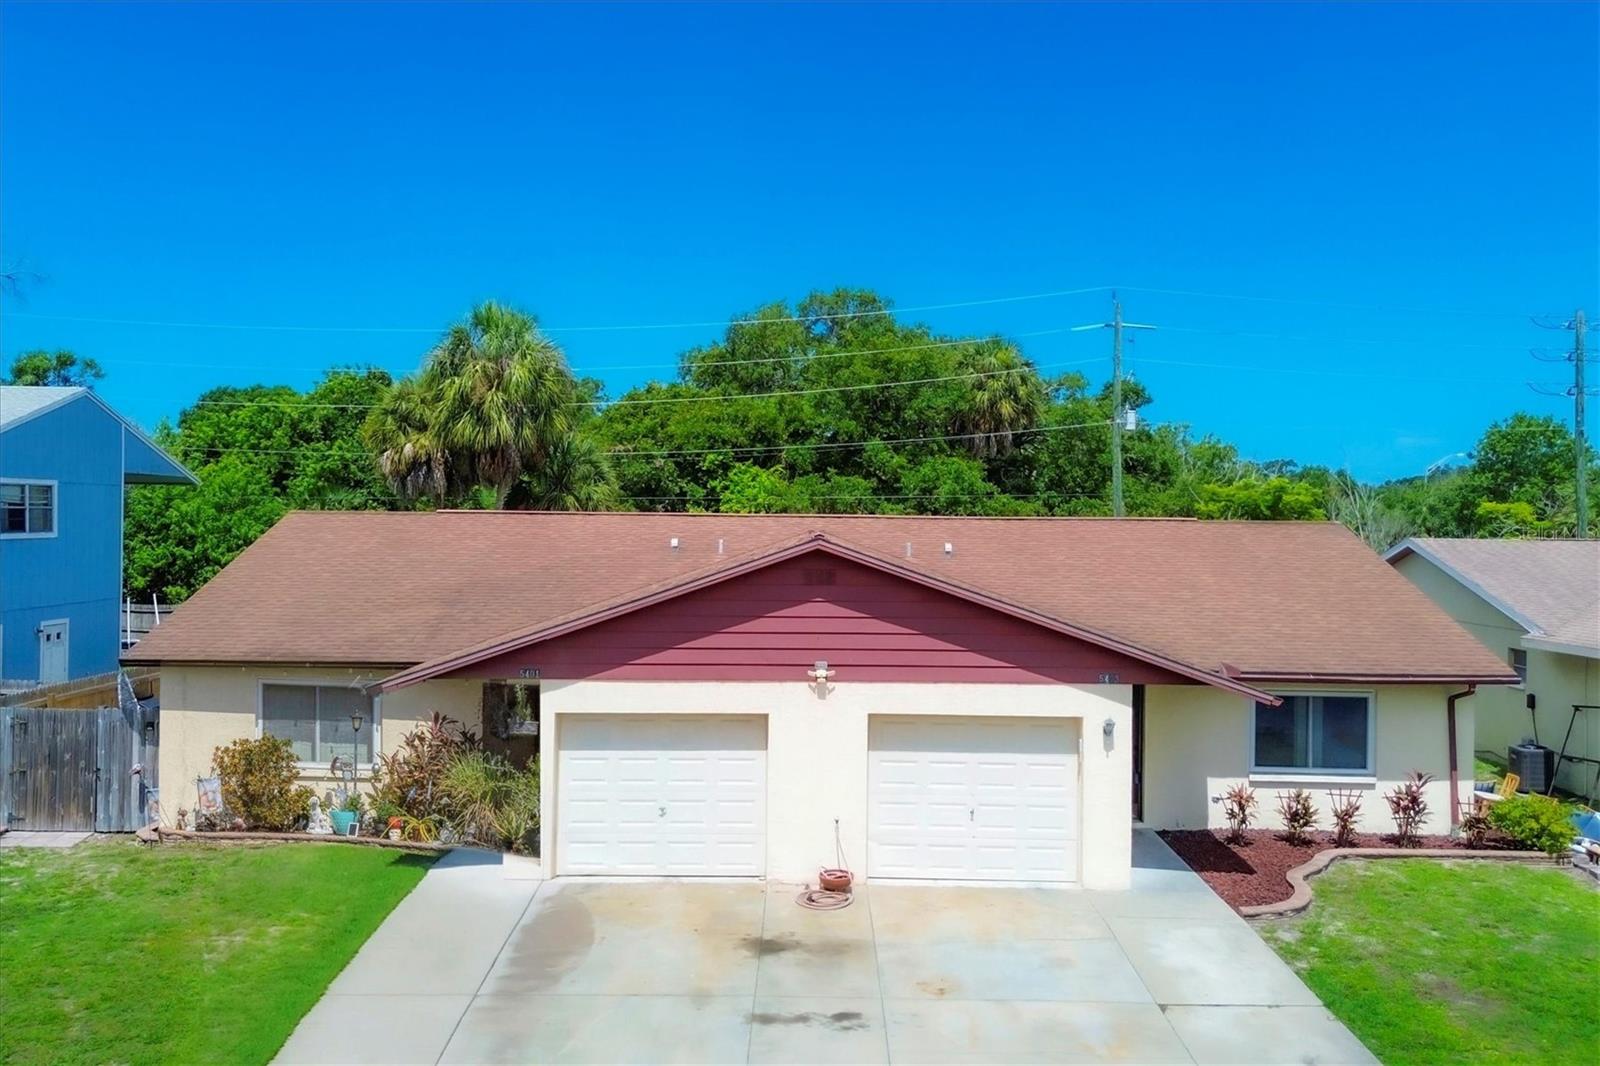
Welcome to this unique duplex located in Sarasota close to the Sarasota International Airport. This property offers two spacious units, each with 3 bedrooms. The first unit, 5403 Desoto PL, features 1 bathroom, while the second unit, 5401 Desoto PL (where a tenant currently resides on a month to month) includes 2 bathrooms, making it perfect for multi-generational living or rental income opportunities.
Key Features:
Upcoming Roof Replacement: New roof will be replaced for your peace of mind.
Hurricane Windows: Equipped with hurricane windows throughout, ensuring safety and energy efficiency.
Versatile Flooring: Enjoy tile and laminated wood flooring throughout the units, with carpet only in one bedroom, providing both durability and comfort.
Outdoor Oasis: Relax under the 12 x 12 gazebo or entertain on the two wooden decks. The backyard is sanded and grated, ready for an above-ground pool.
Fenced Backyard: Perfect for privacy and security.
Ample Parking: The driveway accommodates two cars per unit, providing plenty of parking space for residents and guests.
This duplex is not just a home; it's an investment in a lifestyle of comfort and convenience. Don't miss out on this rare opportunity! Schedule your showing today and envision the endless possibilities this property has to offer.

6
beds

3
baths

2,235 Sq.Ft. LIVING AREA

10,016 Sq.Ft. lot

Bonnie Schiavone

Bonnie Schiavone

Features & Amenities

Interior

  • total bedrooms6
  • Total bathrooms3
  • Laundry room Electric Dryer Hookup, In Garage, Washer Hookup
  • Flooring Carpet, Ceramic Tile, Hardwood, Laminate
  • Fireplace Electric, Living Room
  • APPLIANCES Built-In Oven, Dishwasher, Disposal, Dryer, Electric Water Heater, Microwave, Refrigerator, Washer
  • other interior Features Ceiling Fans(s), Crown Molding, Primary Bedroom Main Floor, Solid Surface Counters, Solid Wood Cabinets, Thermostat, Walk-In Closet(s)

Area & Lot

  • Status Sold
  • Date Sold October 31, 2024
  • Living Area2,235 Sq.Ft.
  • Lot Area10,016 Sq.Ft.
  • MLS® IDA4612770
  • TypeMulti-Family
  • YEAR BUILT1982
  • NeighborhoodWest of the Trail
  • Elementary SchoolEmma E. Booker Elementary
  • Middle SchoolBooker Middle
  • High SchoolBooker High

Exterior

  • STORIES1
  • Garage Space2.0
  • water SourcePublic
  • utilitiesCable Available, Electricity Connected, Public, Sewer Connected, Water - Multiple Meters, Water Connected
  • roofShingle
  • parkingGarage Door Opener
  • HEAT TYPEElectric
  • AIR CONDITIONINGCentral Air
  • sewerPublic Sewer
  • SubstructureSlab
  • security FeaturesSmoke Detector(s)
  • other exterior FeaturesFence

Financial

  • Sales Price$480,000
  • Real Estate Tax $4,636/yr
  • Zoning RMF2
View Virtual Tour

West of the Trail

Explore

Let’s Find Your Dream Home

With decades of experience in sales, finance, and real estate, every client relationship is built on trust, personalized guidance, and exceptional service. Whether buying a first home, selling a longtime residence, or expanding an investment portfolio, clients benefit from a thoughtful approach designed to make every step feel seamless and rewarding.

Follow Me on Instagram