Property photo 1
Property photo 2
Property photo 3
Property photo 4
Property photo 5
4 Beds
4 Baths
2,800 sqft

$845,900

15672 SHOREBIRD LN, WINTER GARDEN FL, 34787

Price per sqft$302.11
Built in2017
Property size2,800 sqft
Property typeResidential
Courtesy of RE/MAX SELECT GROUP, Helen Thompson  Listing Contact: 407-352-5800

Overview

Active

Listed Jan 23, 2026

Updated 6h ago

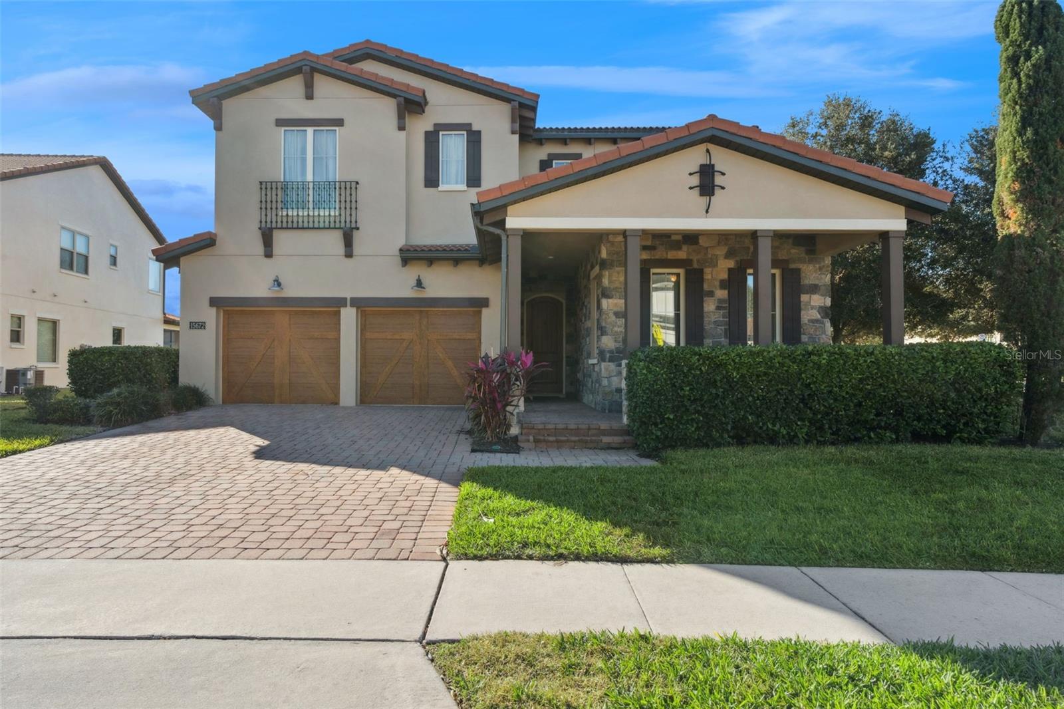
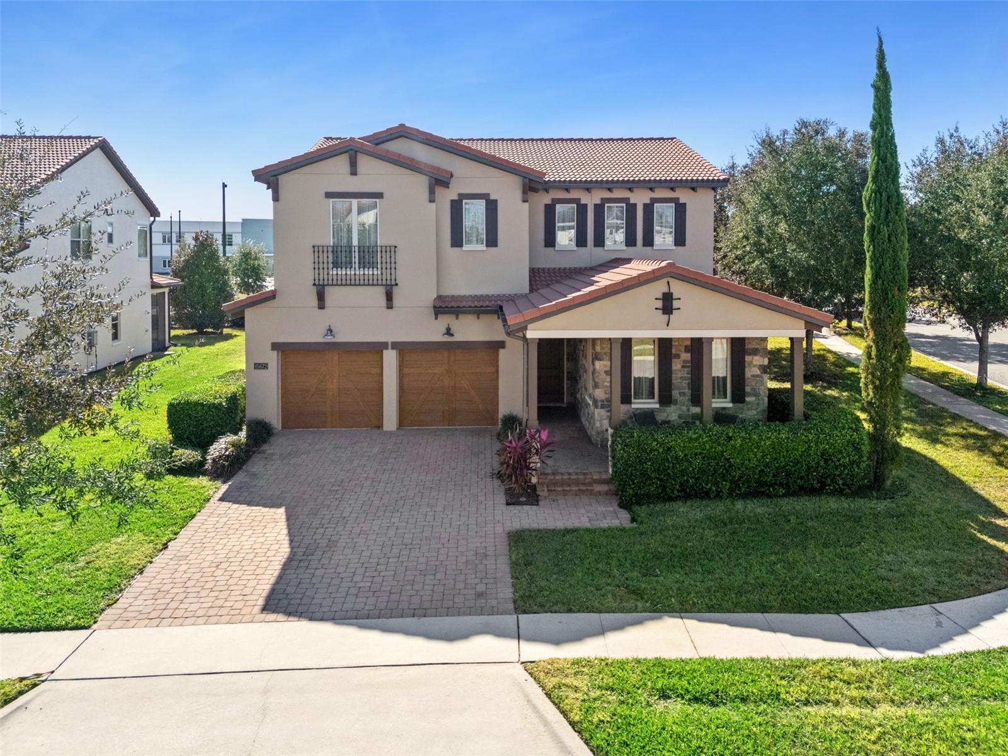
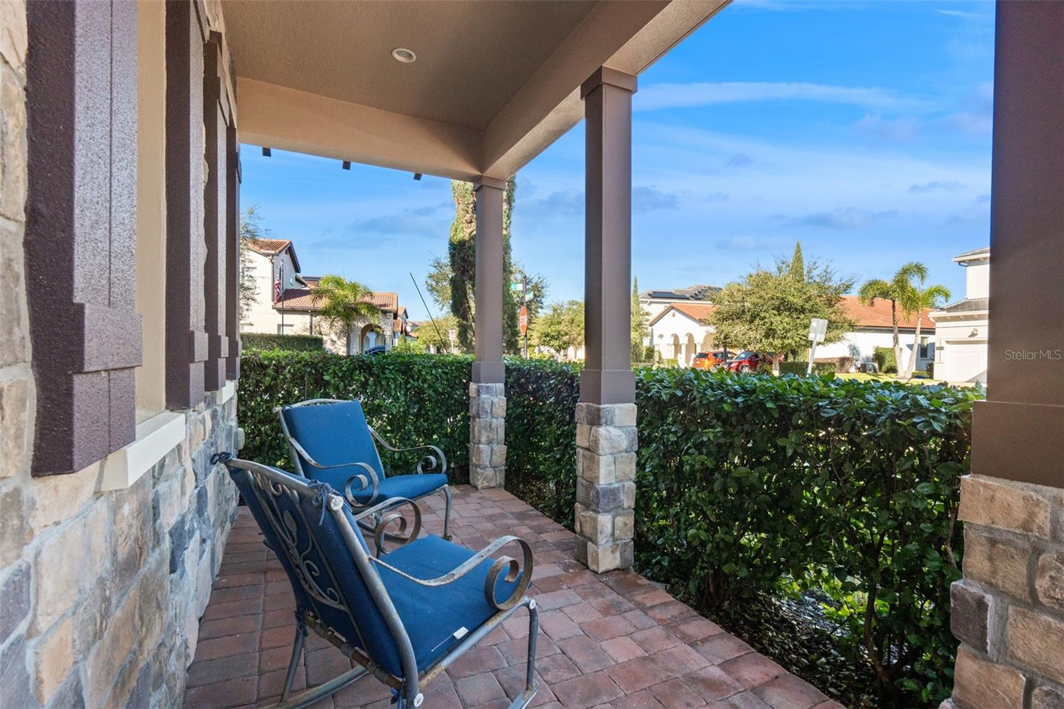
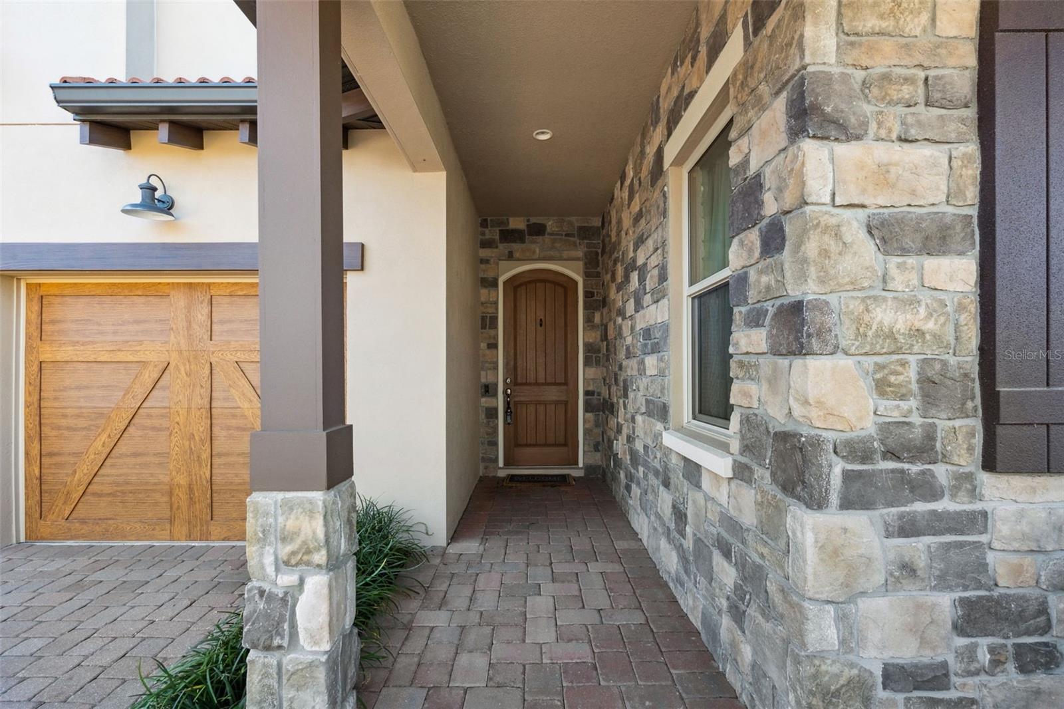
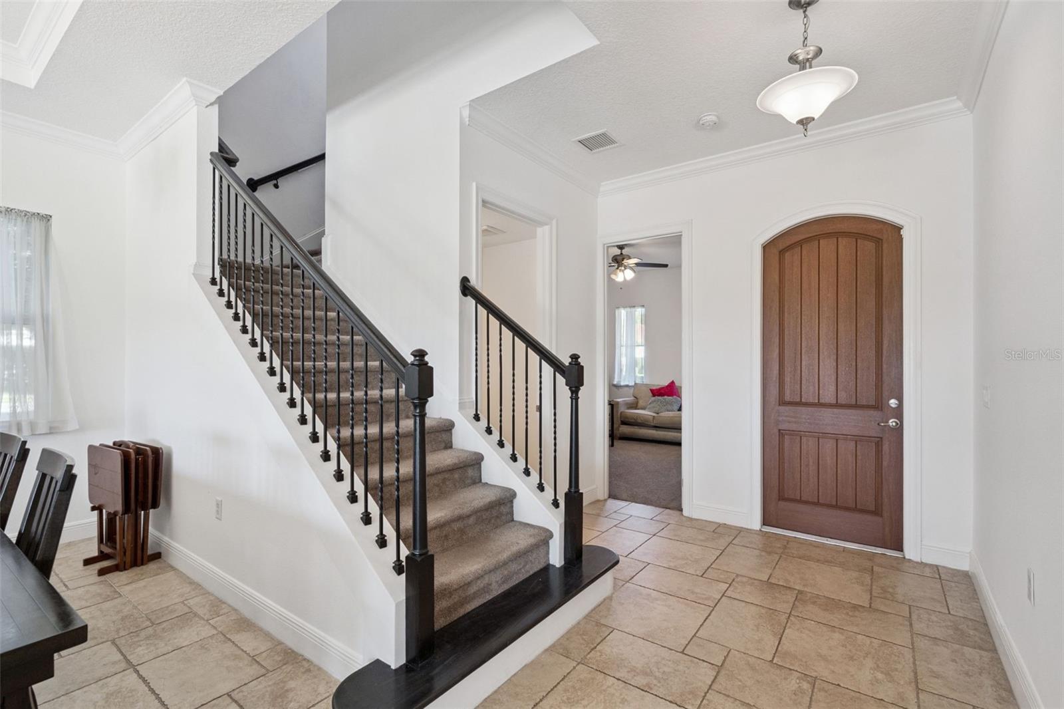
One or more photo(s) has been virtually staged. NEW PRICE – NOW $845,900! Exceptional Pool Home Value in Lakeshore Preserve! Experience refined Florida living in this elegant Toll Brothers residence, ideally positioned on a premium corner homesite in sought-after Lakeshore Preserve. Distinguished by its Tuscan elevation, stone accents and barrel tile roof, this 4-bedroom, 3.5-bath pool home offers approximately 2,800 square feet of thoughtfully designed living space. Designed for seamless everyday living and entertaining, the open-concept kitchen, living and dining areas are filled with natural light and enhanced by six oversized sliding glass doors that extend the living space outdoors. The gourmet kitchen serves as the heart of the home, showcasing an impressive 14-foot center island, upgraded KitchenAid appliances, abundant cabinetry, walk-in pantry and built-in storage/mudroom. Step outside to your own private Florida retreat featuring a saltwater pool added in 2021, soothing waterfall feature, extensive paver decking and an expansive screened enclosure. A 39' x 8' covered lanai provides the perfect setting for alfresco dining, entertaining or simply relaxing and enjoying Florida's year-round outdoor lifestyle. The first floor offers a flexible bedroom currently used as an office with an adjacent powder room. Upstairs, a spacious bonus loft provides additional living space and separation before leading to the luxurious owner's suite, complete with dual walk-in closets and a spa-inspired bath featuring double vanities, soaking tub, frameless glass shower and private water closet. Two additional bedrooms—one with an ensuite bath—along with a full laundry room complete the upper level Energy-efficient features include double-pane Low-E windows, gas cooktop and dryer, and a tankless water heater. Community fees include lawn care, internet, cable and access to resort-style amenities including a clubhouse, community pool, fitness center, playgrounds, dog park, firepit and kayak launch. Ideally located in Horizon West near shopping, dining, hospitals, schools and major highways, with the Disney parks just minutes away. This exceptional pool home offers a compelling combination of luxury, lifestyle, location and value—now offered at $845,900. Seller will consider rate buy down, closing costs and any other incentives buyers may need!

$5,628/mo

Est. mortgage payment based on a $845,900 home price.

All estimates are provided by Luxury Presence for informational purposes only. Actual amounts may vary.

Additional information

MLS® ID
O6375411

Interior Features

Bedrooms
4
Bathrooms
4
Cooling
Yes
Heating
Yes
Basement
No

Exterior Features

Lot Size
0.24 Acres

Other Property Details

Taxes
$6,887
Tax Frequency
Annually
Association Fee Frequency
Monthly
Garage
Yes
View
Yes
Municipality
24
Pets Allowed
Yes
Pool
Yes
55+/Senior Community
No

Listings courtesy of Stellar MLS as distributed by MLS GRID

All information deemed reliable but not guaranteed and should be independently verified. All properties are subject to prior sale, change or withdrawal. Neither listing broker(s) nor Bonita "Bonnie" Schiavone shall be responsible for any typographical errors, misinformation, misprints and shall be held totally harmless. Properties displayed may be listed or sold by various participants in the MLS. 

Based on information submitted to the MLS GRID as of 7:02 PM UTC on 10/24/2026. All data is obtained from various sources and may not have been verified by broker or MLS GRID. Supplied Open House Information is subject to change without notice. All information should be independently reviewed and verified for accuracy. Properties may or may not be listed by the office/agent presenting the information.

©2026 Stellar MLS . All rights reserved.

DMCA Notice

Powered by Luxury Presence